Proudly serving Tucson, Oro Valley, Marana, Sahuarita, Green Valley, Vail & surrounding areasCall or Text 24/7: 520-699-3263

Residential and Commercial Concrete Work in Sahuarita, AZ

Tucson Superior Concrete provides concrete driveway installation, concrete patio installation, and stamped concrete for homeowners and property managers in Sahuarita, Arizona. Our work also includes sidewalks and walkways, slabs, foundations and footings, repair and resurfacing, sealing and maintenance, pool decks, and demolition and removal. We plan concrete work around caliche-heavy soil, monsoon downpours, and intense summer heat. Each project begins with the property, intended use, drainage, and finish in view.

Sahuarita concrete can fail early when the ground shifts, drainage is missed, or the base is not graded and compacted for the slab. Summer surface temperatures can rise well above 140 degrees, while monsoon rain puts slope and water shedding to the test. We use subgrade preparation, lift compaction, reinforcement decisions, mix specifications, drainage pitch, and control-joint planning appropriate to the project. Call us for a site walk and written estimate before a new pour, rebuild, repair, or removal.

We work throughout Sahuarita, including neighborhoods off Sahuarita Road and Duval Mine Road, newer development near Rancho Sahuarita, properties bordering Green Valley to the south, the Tohono O'odham Nation boundary to the north, and the Sahuarita Mountains foothills. Sahuarita's 2022 population estimate of roughly 35,638 reflects the pace of new construction, where grading, compaction, access, drainage, and slope deserve early attention.

★ ★ ★ ★ ★4.9/5 Average Rating - 20+ Years of Experience - Sahuarita Concrete Contractor Specialists - Residential & Commercial
Concrete Services
Concrete Services for Sahuarita, AZ

Choose concrete work by the surface, expected load, finish, drainage, and site access. Our service range covers flatwork, structural pours, repairs, upkeep, pool surrounds, and removal for Sahuarita homes and managed properties. For projects near the southern edge of town, our service area includes properties bordering Green Valley, AZ .

Concrete Driveway Installation

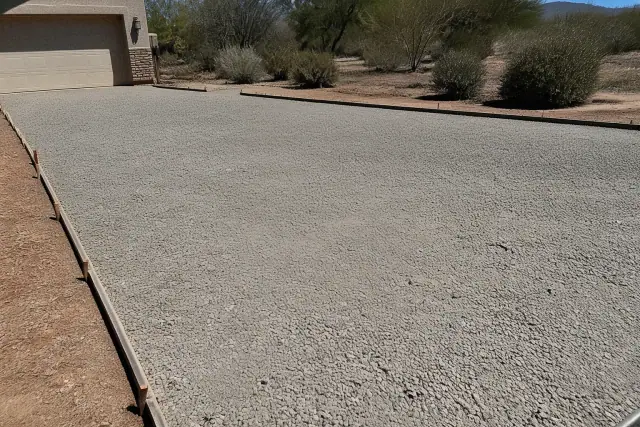
Gravel base spread over a leveled driveway subgrade in Sahuarita, AZ.

Driveway work starts with excavation to the proper subgrade, compaction in lifts, and a slab design matched to the traffic. Rebar or wire mesh is selected according to soil conditions and expected loading. On sloped drives, cross-pitch, control joints, and a usable surface finish help move monsoon water without creating an unnecessarily slick approach.

Explore Service

Concrete Patio Installation

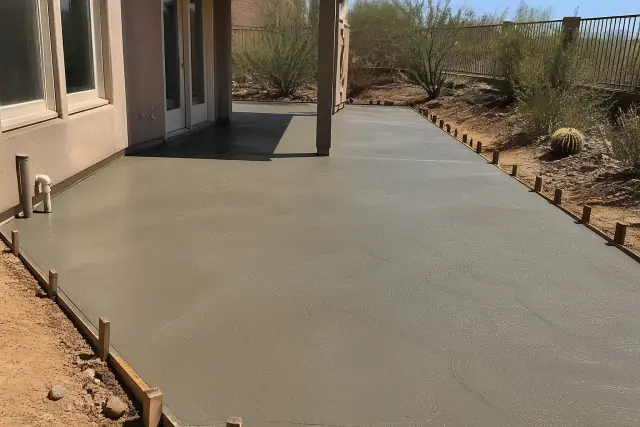
Freshly poured concrete patio with wet, textured surface inside wooden forms at a backyard in Sahuarita, AZ.

Concrete patios extend outdoor living space through Sahuarita's long dry season. We form and pour patio slabs with broom, exposed-aggregate, or stamped finishes, then slope the surface away from the foundation. Finish selection can coordinate the new patio with the property's existing hardscape.

Explore Service

Stamped Concrete

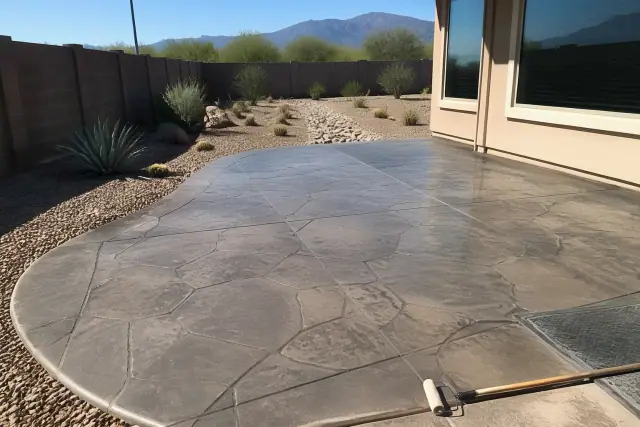
Stamped concrete patio with stone-like impressions and desert landscaping in Sahuarita, AZ.

Stamped concrete can reproduce flagstone, brick, or travertine patterns at a lower material cost than those individual materials. Integral color and release agents create the pattern and tone while accounting for Arizona UV exposure. It is a practical decorative choice for patios, entries, and other supported surfaces.

Explore Service

Concrete Sidewalks & Walkways

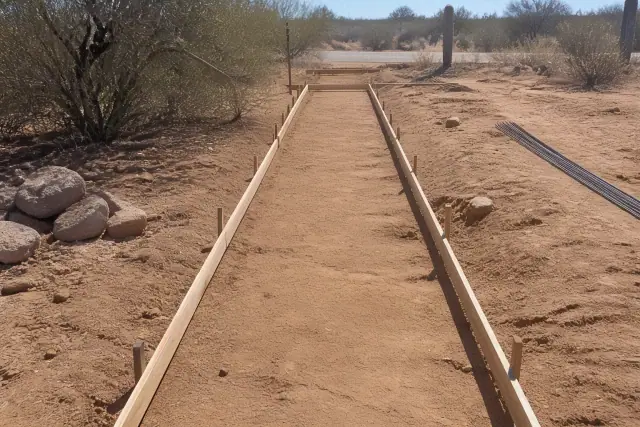
Wooden sidewalk forms secured with stakes at a residential construction site in Sahuarita, AZ.

Sidewalk and walkway pours call for clean edges, deliberate control-joint spacing, and tight slope tolerances. Where accessibility requirements apply, the design accounts for ADA-compliant slope and cross-slope. The result is planned around both pedestrian use and predictable crack control.

Concrete Slab Installation

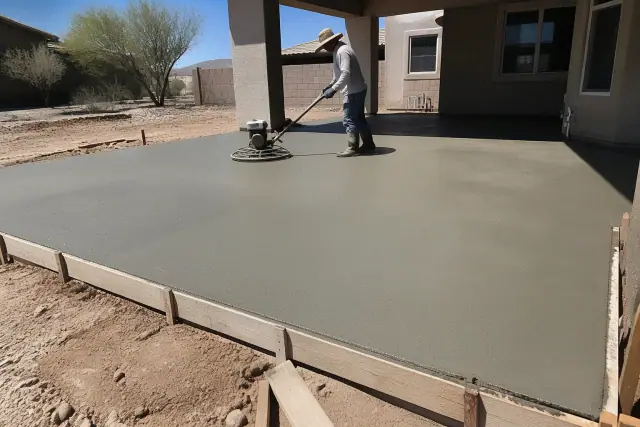
A textured concrete slab framed by wooden forms at a residential job site in Sahuarita, AZ.

We pour slabs for uses such as shed pads and workshop floors, matching thickness and strength to the intended load. Residential applications typically use a 3,000 to 4,000 PSI mix. Subgrade condition, access, and the way the slab will be used guide the final specification.

Concrete Foundations & Footings

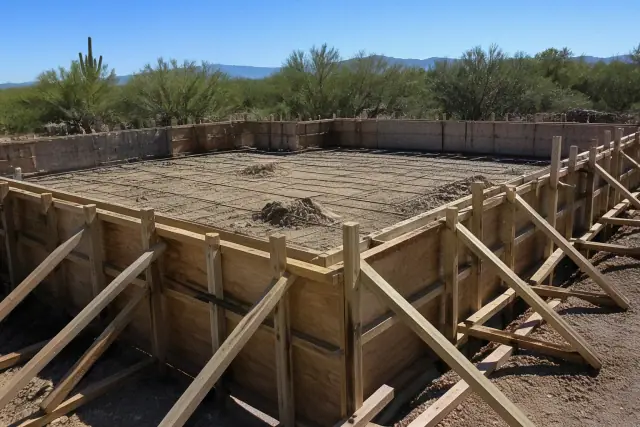
Wooden foundation formwork with reinforcement bars at a construction site in Sahuarita, AZ.

Foundation and footing work follows ACI 318 design standards and Pima County Development Services permitting. Footings are excavated and sized for the structural load, with depth decisions focused on expansive-soil conditions rather than frost. Careful layout and base conditions matter before structural concrete is placed.

Concrete Repair & Resurfacing

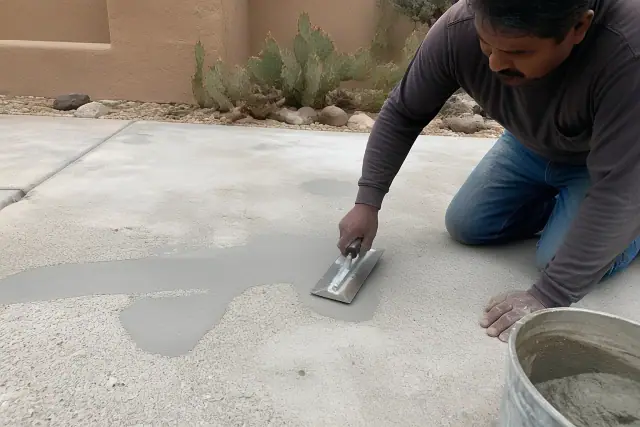
Worker using a steel trowel to apply bonding compound to pitted concrete in Sahuarita, AZ.

Concrete repair and resurfacing address existing slabs that are cracked, worn, or no longer performing as intended. The first step is to assess the surface and underlying condition so the project can be matched to repair, resurfacing, or a different supported approach. This keeps the recommendation tied to what is actually present on the property.

Concrete Sealing & Maintenance

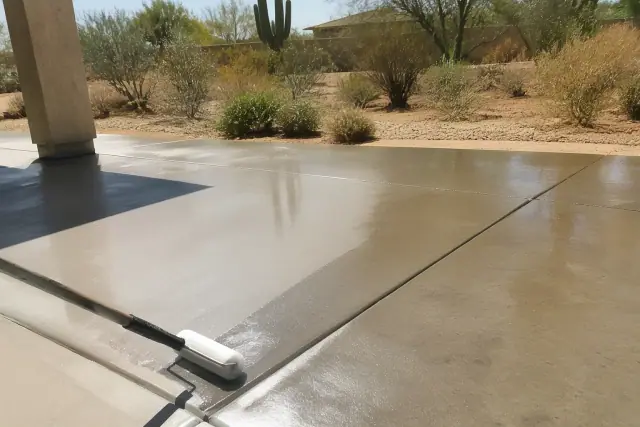
A contractor applies a transparent concrete sealer with a roller on a jobsite in Sahuarita, AZ.

Concrete sealing and maintenance help property owners care for installed surfaces exposed to Sahuarita heat, sun, and seasonal rain. The appropriate maintenance approach depends on the slab, finish, present condition, and use. We include those factors when discussing upkeep for driveways, patios, decorative concrete, and pool surrounds.

Concrete Pool Decks

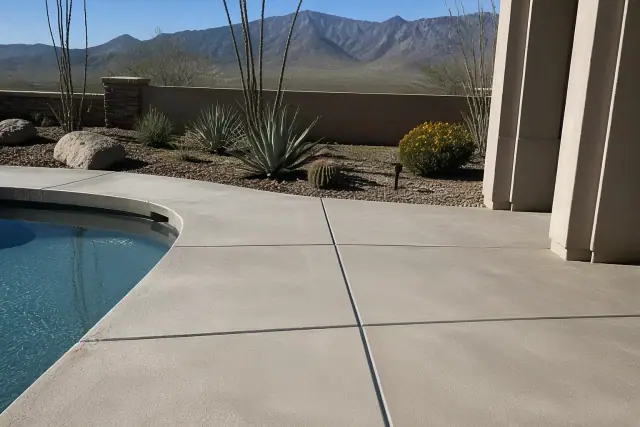
Flexible expansion joints installed in a concrete pool deck with desert mountains in the background in Sahuarita, AZ.

Pool deck concrete needs a slip-resistant finish and a drainage pitch that moves water away from equipment and posts. Surface choice should balance bare-foot use, appearance, and the way runoff crosses the deck. Proper grading helps reduce the areas where standing water can collect.

Concrete Demolition & Removal

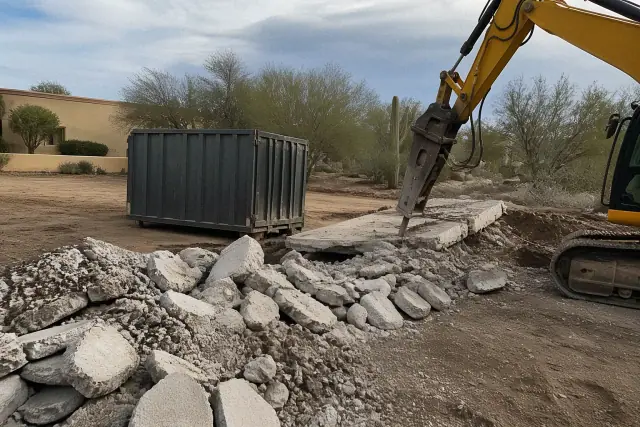
Heavy machinery breaking up concrete and loading debris into a container at a residential jobsite in Sahuarita, AZ.

Concrete demolition and removal is available when an existing driveway, patio, walkway, slab, or other concrete surface must make way for the next project. Site access and the type of concrete present are considered during the project walk. Removal can then be planned as part of the wider concrete scope.

Project Selection

How to Choose the Right Concrete Option in Sahuarita

The right concrete specification depends on what the surface will carry, the condition of the ground, the desired finish, and how water must move across the property. A driveway, patio, walkway, pad, footing, or pool deck should not be planned from appearance alone. These six considerations help frame a useful site walk and written estimate.

Intended Use and Load

Start with the vehicles, structures, foot traffic, or outdoor activities the concrete must support. Passenger cars and light trucks place different demands on a driveway than RVs, trailers, or heavier commercial traffic. The use case informs slab thickness, reinforcement, and mix decisions.

Soil and Base Preparation

Caliche-heavy desert soil can shift as conditions change, so the base deserves as much attention as the visible finish. Proper subgrade excavation and compaction in lifts establish a more reliable platform for the pour. New construction should be checked rather than assumed to have concrete-ready grading.

Slab Thickness and Reinforcement

Thickness and reinforcement should follow the expected loading and soil conditions. Rebar or wire mesh may be used where the driveway or slab design calls for it. The written scope should make these structural choices clear before placement.

Finish and Appearance

Broom, exposed-aggregate, stamped, colored, and stained options serve different visual and functional goals. Decorative work can coordinate with an existing slab or hardscape, while walking and driving surfaces need suitable traction. Select the finish with both appearance and daily use in mind.

Slope and Drainage

Patios should move water away from the foundation, while driveways, walkways, and pool decks need pitch appropriate to their layout. Cross-pitch and drainage planning are especially important during monsoon downpours. The site slope should shape the forms before the concrete arrives.

Budget and Site Access

Project pricing changes with the surface area, finish, slab specification, and access to the work zone. Decorative choices and difficult access can move a project beyond basic flatwork pricing. A site walk provides the context needed for a written estimate.

Sahuarita Concrete Issues

Common Concrete Problems on Sahuarita Properties

Heat, caliche-heavy ground, rapid development, slope, and monsoon runoff can expose weak preparation or an unsuitable slab design. Cracking, movement, and standing water often point back to conditions that should be evaluated before the next repair or pour. The following issues help explain why site-specific concrete planning matters.

Request Site Walk

Caliche-Related Ground Movement

Sahuarita's caliche-heavy soil can shift with changing moisture conditions. When the subgrade and base are not prepared for that movement, driveways, patios, and slabs may crack or settle early. Excavation and compaction decisions should respond to what the site walk reveals.

Extreme Surface Heat

Intense summer heat places repeated stress on exposed concrete and decorative finishes. Mix design, finishing, joint planning, and ongoing surface care all matter under Arizona conditions. Finish choices also need to account for strong UV exposure.

Monsoon Runoff

Sudden monsoon downpours can send water across driveways, patios, walkways, and pool decks in a short period. Incorrect pitch may direct that water toward foundations, equipment, posts, or low spots. Forms and cross-slope should establish a clear drainage path.

Inadequate Base Compaction

Fast-growing developments may include areas that were not graded or compacted for the planned concrete work. Pouring over a weak or inconsistent base can shorten the service life of the slab. Proper subgrade preparation and lift compaction address that risk before placement.

Unplanned Cracking

Concrete surfaces need deliberate control-joint placement so normal movement is directed along planned lines. Wide spacing or a poor joint layout can allow cracks to appear where they are least useful. Joint planning should reflect the shape and function of the slab.

Standing Water and Low Spots

Pool surrounds, patios, and sloped properties can develop low areas when pitch is not established correctly. Standing water near pool equipment, posts, or foundations is both inconvenient and a sign that drainage deserves attention. Surface layout and finishing must preserve the intended fall.

Why Choose Us

Why Choose Tucson Superior Concrete in Sahuarita?

Tucson Superior Concrete builds project recommendations around Sahuarita ground conditions, the surface's intended use, and the finish the property owner wants. Our source-supported approach emphasizes the work beneath the slab as well as the visible result. Site walks and written estimates keep the scope tied to the actual property.

Sahuarita Ground Knowledge

Caliche, monsoon moisture, summer heat, foothill slope, and property drainage all affect concrete planning in this service area. We bring those conditions into the conversation before choosing the slab approach. Local context helps define what the project needs.

Detailed Base Preparation

Subgrade excavation and compaction in lifts are central parts of our driveway and slab preparation. We do not treat the visible finish as a substitute for a properly prepared base. Soil conditions guide reinforcement and other specification choices.

Use-Specific Specifications

Driveways, patios, walkways, workshop floors, footings, and pool decks each require different decisions. We match thickness, mix, reinforcement, finish, joints, and drainage to the use described during the site walk. That produces a clearer written scope for the property.

Project Process

Our Concrete Project Process in Sahuarita

A clear sequence connects the initial property review to the final surface. The details vary by project, but base conditions, water movement, structural use, and finish stay central throughout planning and placement. These six steps summarize the source-supported approach.

01.

Site Walk and Written Estimate

We review the project area, intended use, slope, drainage, and access at the property. The site walk gives both parties a shared view of the conditions. Those observations support a written estimate for the proposed work.

02.

Excavate to Proper Subgrade

The work area is excavated to the subgrade needed for the planned slab or footing. This step exposes ground conditions that affect the design. Depth is tied to the project and, for structural work, the load and expansive-soil considerations.

03.

Compact the Base in Lifts

Base material is compacted in lifts to create a consistent platform for concrete. This is particularly important where earlier grading is uncertain. Compaction happens before forms, reinforcement, and the finished surface can do their jobs.

04.

Set Forms, Slope, and Joints

Forms establish the slab edges and intended pitch. Drainage, cross-slope, and control-joint locations are planned around the layout. Patios move water away from foundations, while other surfaces direct runoff along an appropriate path.

05.

Select the Slab Specification

The use case and soil conditions inform thickness, PSI rating, and reinforcement. Rebar or wire mesh is selected where the project calls for it. Structural footings are also sized to the load they must support.

06.

Place and Finish the Concrete

Concrete is placed to the planned forms, pitch, and joint layout, then completed with the selected finish. Broom, exposed-aggregate, stamped, colored, stained, and slip-resistant surfaces are used where they fit the project. Final finishing preserves the drainage and use requirements established earlier.

Project Planning Examples

Concrete Choices for Sahuarita Homes & Properties

Case Study 1: Driveway Planning: Vehicle type, traffic load, base preparation, reinforcement, cross-pitch, and control joints shape a driveway scope before the finish is selected.

Case Study 2: Patio and Decorative Planning: Broom, exposed-aggregate, stamped, colored, or stained finishes can be coordinated with existing hardscape while maintaining drainage away from the foundation.

Case Study 3: Walkway and Pool Deck Planning: Pedestrian slope, cross-slope, traction, clean edges, joint spacing, and water movement guide surfaces used around paths and pools.

Request a Site Walk

Plan Your Sahuarita
Concrete
Project

Planning a new driveway, patio rebuild, foundation repair, pool deck, walkway, slab, or removal project in Sahuarita? Contact Tucson Superior Concrete to arrange a property site walk and request a written estimate based on the actual use, access, ground, drainage, and finish.

Sahuarita Concrete Help

FAQs About Concrete Work in Sahuarita, AZ

These answers cover the slab specifications, costs, finishes, ground conditions, drainage concerns, and service choices described for Sahuarita concrete projects. A site walk is still the appropriate way to connect those details to a specific property.

Call About Your Project

A minimum 4-inch slab is code-minimum and is sufficient for cars and light trucks when the rest of the slab is designed appropriately. For driveways carrying RVs, trailers, or heavier commercial traffic, the source recommends 5 to 6 inches with reinforcement. Soil conditions help determine whether rebar or wire mesh fits the project.

Basic broom-finish driveway work generally runs $8 to $12 per square foot. Decorative finishes can move toward $15 to $20 per square foot. Finish selection and site access affect where a project falls within those ranges.

A typical single-car apron around 200 square feet, roughly 10 by 20 feet, is about $1,900 to $3,000 installed. A standard two-car driveway near 600 square feet is closer to $5,500 to $9,000. The finish and site access influence the final amount.

Patio options named in the source include broom, exposed-aggregate, and stamped finishes. Colored and stained concrete can also give entries and pool surrounds a custom appearance. The slab should be sloped away from the foundation regardless of the selected finish.

Stamped concrete can reproduce flagstone, brick, or travertine patterns. Integral color and release agents create the decorative effect while accounting for Arizona UV exposure. It can provide a coordinated look at a fraction of the material cost of the individual paving materials.

Caliche-heavy desert soil can shift as moisture conditions change during the monsoon. Concrete placed over improperly graded or compacted ground may crack or fail early. Proper subgrade excavation, lift compaction, and a specification matched to the site help address that condition.

Yes, the source supports sloped driveway pours. Proper cross-pitch and control-joint placement help shed water without creating an unnecessarily slick surface. The site's drainage path should be planned before forms and placement.

Clean edges, deliberate control-joint spacing, and tight slope tolerances are central to sidewalk and walkway work. Where applicable, the layout must account for ADA-compliant slope and cross-slope. Those choices support pedestrian use and more predictable crack control.

Residential slabs such as shed pads and workshop floors typically use a 3,000 to 4,000 PSI mix. Thickness and the rest of the slab design still depend on the intended use. The project scope should connect the mix and slab dimensions to the expected load.

The source states that foundation and footing work follows ACI 318 design standards and Pima County Development Services permitting. Footings are excavated and sized for the structural load. In Sahuarita, expansive-soil conditions matter more to excavation depth than frost.

Pool decks need a slip-resistant finish and drainage pitch that limits standing water near equipment and posts. The surface should also account for bare-foot use and the route runoff will follow. Those choices are established through layout and finishing.

The source names neighborhoods off Sahuarita Road and Duval Mine Road, newer development near Rancho Sahuarita, properties bordering Green Valley, areas near the Tohono O'odham Nation boundary, and the Sahuarita Mountains foothills. Drainage, slope, and access can differ across those settings. A site walk connects the project plan to the actual property.

Yes. The source includes concrete repair and resurfacing, concrete sealing and maintenance, and concrete demolition and removal among the available services. The condition of the existing surface and the next intended use guide which service is appropriate.

Surface area, intended use, slab specification, reinforcement, finish, slope, drainage, and site access can all affect the scope. Decorative choices and difficult access may change pricing compared with basic flatwork. The source recommends a site walk before the written estimate.

Start by arranging a site walk for the driveway, patio, slab, foundation, walkway, pool deck, repair, or removal area. Discuss the intended use, ground conditions, access, drainage, and desired finish. Tucson Superior Concrete can then prepare a written estimate for the proposed scope.