Proudly serving Tucson, Oro Valley, Marana, Sahuarita, Green Valley, Vail & surrounding areasCall or Text 24/7: 520-699-3263

Concrete Slab Pouring, Foundation & Equipment Pad Installation in Tucson, AZ

Tucson Superior Concrete installs concrete slabs for homes and businesses throughout Tucson. Our work includes driveways, patios, stamped concrete, sidewalks and walkways, foundations and footings, pool decks, and equipment pads. We also handle repair, resurfacing, sealing, maintenance, demolition, and removal when an existing surface needs attention. Each project is planned around the slab's intended load, finish, drainage, and site conditions.

Tucson slabs must contend with caliche layers that can run several feet thick, expansive clay near the Santa Cruz and Rillito washes, monsoon runoff, and summer surface temperatures above 100 degrees. Those conditions make grading, base compaction, joint placement, and moisture-controlled curing central to long-term performance. Our own prep and pour crews grade the site, set the forms, place the concrete, and finish the surface. Mixes meet or exceed ASTM C94 ready-mix standards, residential slab work follows ACI 332 guidance, and structural pours are designed for the permit's load requirements.

We hold current Arizona Registrar of Contractors licensing and coordinate required permits, inspections, and Pima County dust-control paperwork. Request a free concrete estimate for a clear breakdown of site preparation, reinforcement, concrete, and finishing.

Tucson Superior Concrete provides concrete slab installation across Tucson, Oro Valley, Marana, Sahuarita, Vail, and the greater Pima County metro area.

★ ★ ★ ★ ★4.9/5 Average Rating · 20+ Years of Experience · Thousands of Customers Helped · Licensed & Insured · Residential & Commercial

Concrete Slab Applications & Benefits

What Is Concrete Slab Installation?

A concrete slab is a flat, reinforced structural surface poured over prepared ground. It distributes loads across a compacted base and can serve as a driveway, patio, garage floor, workshop pad, equipment pad, or building foundation.

The installation begins below the finished surface. Clearing, grading, soil evaluation, engineered aggregate, forms, reinforcement, and joints all influence whether the slab stays level and resists random cracking as Tucson soils and moisture conditions change.

We select monolithic, floating, or slab-on-grade construction according to the structure and site. Residential projects range from a 10x10 shed pad to vehicle-bearing slabs, while commercial work can include a 2,000 square foot floor, loading area, or thicker reinforced section designed for a higher load.

Benefits of a Properly Built Slab

A slab built for its soil, load, drainage, and finish provides a stable surface with fewer preventable repair problems. The value comes from the complete installation sequence rather than concrete placement alone.

  • Even load distribution across a compacted aggregate base
  • Joint placement that directs shrinkage into planned lines
  • Positive drainage away from garages, doors, and foundations
  • Reinforcement selected for pedestrian, vehicle, or structural loads
  • Broom or textured finishes that improve surface grip
  • Controlled curing that protects intended design strength
  • Sealing that reduces permeability, staining, and UV-related wear
  • A durable base for future garages, ramadas, kitchens, or fire features
Concrete Slab Services

Concrete Slab Installation Services

We build slabs for residential, commercial, pedestrian, vehicle, decorative, and structural applications. Each service starts with the intended use so thickness, reinforcement, slope, joint layout, finish, and cure can be matched to the project.

Concrete Slabs and Pads

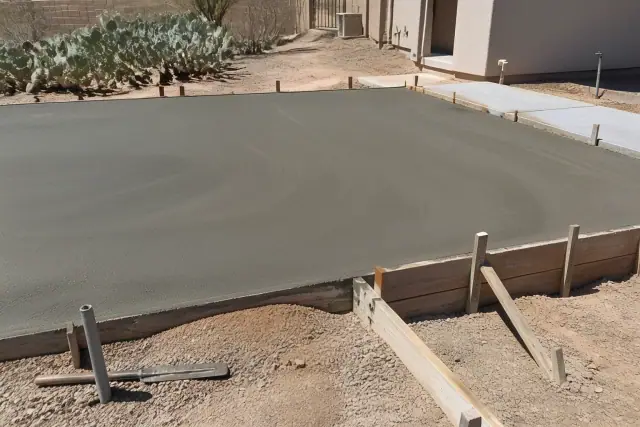
Freshly poured concrete slabs in wooden frames with prickly pear cacti in a Tucson, AZ backyard.

Shed pads, garage floors, RV pads, workshop floors, and equipment slabs are sized around their expected load and use. Base depth and reinforcement change with the soil test, vehicle weight, equipment, or structure the slab must support.

Request Estimate

Concrete Driveways

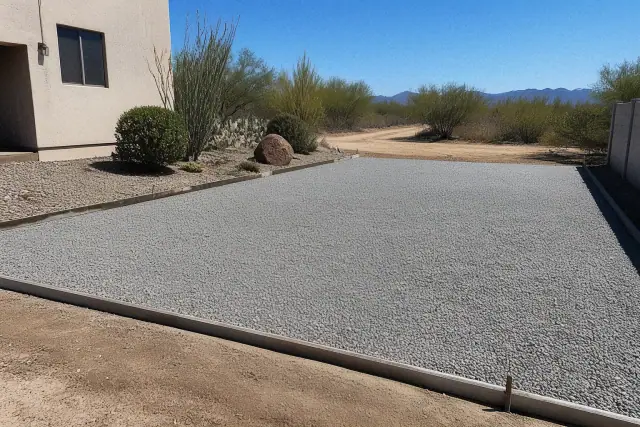
Gravel base prepared for a concrete driveway installation in Tucson, AZ.

Driveway slabs are built for daily vehicle loads and Tucson heat cycling. Options include a standard broom finish, exposed aggregate for texture and grip, or decorative finishes that echo pavers while avoiding their joint-maintenance demands.

Request Estimate

Concrete Patios and Pool Decks

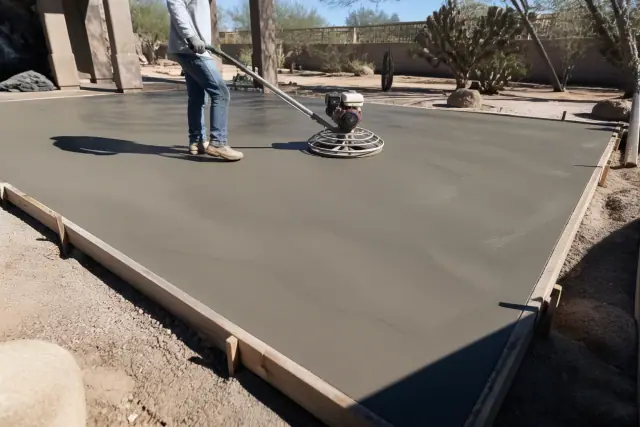
A worker uses a power trowel to smooth a wet concrete patio slab at a jobsite in Tucson, AZ.

Patio and pool-deck layouts account for existing structures, shade patterns, irrigation, and the root zones of mesquite or palo verde trees. The slab can then support outdoor features such as a ramada, kitchen, or fire feature without directing runoff toward the home.

Request Estimate

Stamped and Decorative Concrete

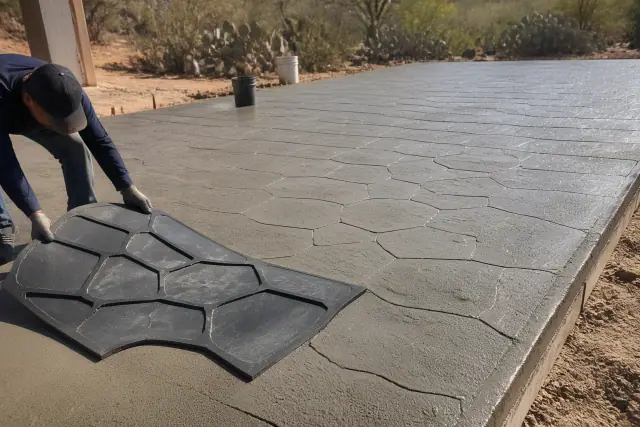
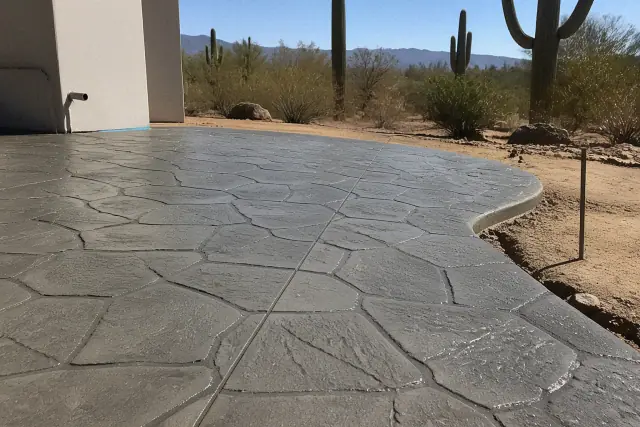
Stamped concrete slab with decorative stone patterns and prickly pear cacti at a jobsite in Tucson, AZ.

Stamped concrete can recreate flagstone, brick, travertine, ashlar slate, seamless stone, herringbone brick, or wood-plank patterns. Integral color, broadcast color hardener, and acid staining provide different ways to coordinate the finished surface with a Southwest-style property.

Request Estimate

Sidewalks and Walkways

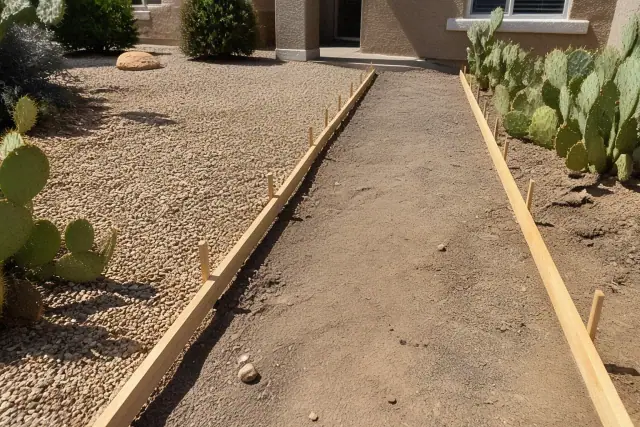
Wooden forms for a sidewalk installation on a jobsite in Tucson, AZ with prickly pear cacti and gravel landscaping.

Residential walkways and public-facing commercial sidewalks receive a slip-resistant finish and a joint plan suited to pedestrian use. Commercial work also accounts for applicable ADA running-slope and cross-slope requirements before forms are set.

Request Estimate

Foundations and Footings

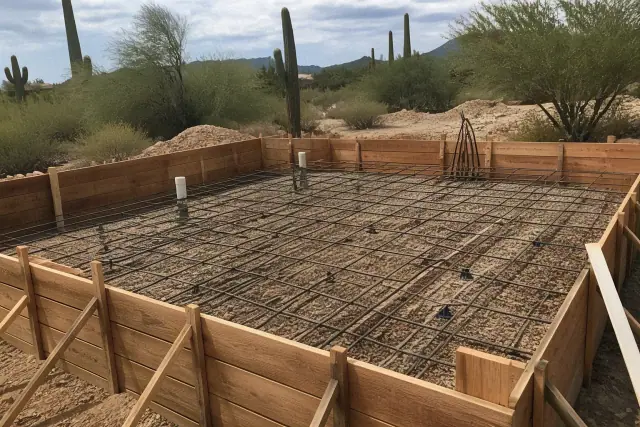
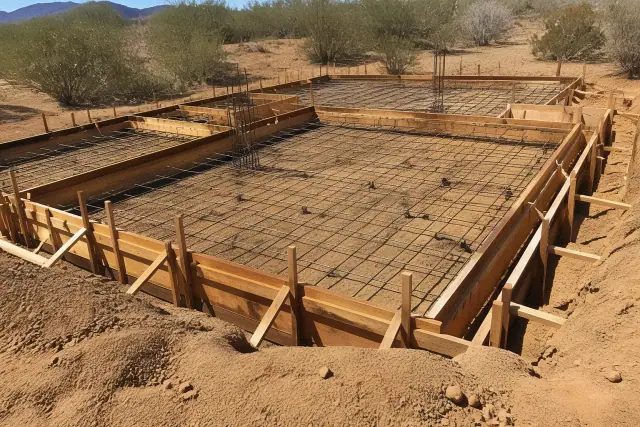
Wooden foundation formwork with steel reinforcement bars at a construction site in Tucson, AZ.

Foundation and footing pours are engineered to the structural load and coordinated with City of Tucson or Pima County permit and inspection requirements. Geotechnical soil testing helps establish bearing capacity and whether caliche or expansive clay requires over-excavation before forming.

Request Estimate
Slab Design Options

Concrete Slab Design Options

Slab design changes with use, soil, access, drainage, finish, and code obligations. These practical options show how we tailor the installation instead of applying one specification to every project.

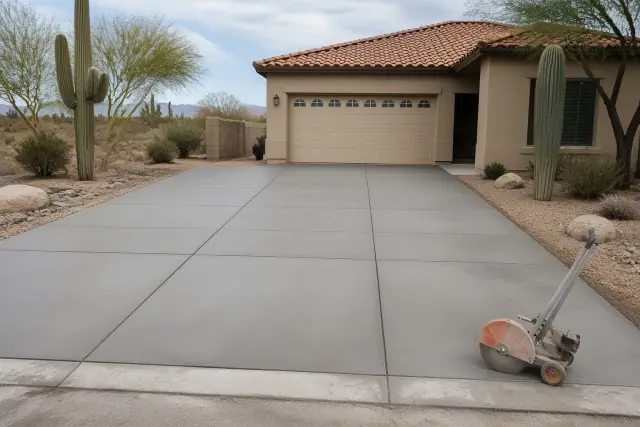
New concrete driveway slab with control joints at a home with a red-tile roof and saguaro cacti in Tucson, AZ.

Driveway Slab Design

A driveway must carry repeated vehicle loads while moving stormwater away from the garage and foundation. We coordinate the base, reinforced sections, finish, joints, and elevation as one design.

  • A minimum 1 to 2 percent drainage slope
  • Rebar where vehicle weight calls for reinforced slab design
  • Broom, exposed-aggregate, or decorative finish options
  • Joint spacing planned for heat cycling and shrinkage
  • Typical installed pricing of $6 to $12 per square foot
Request Estimate
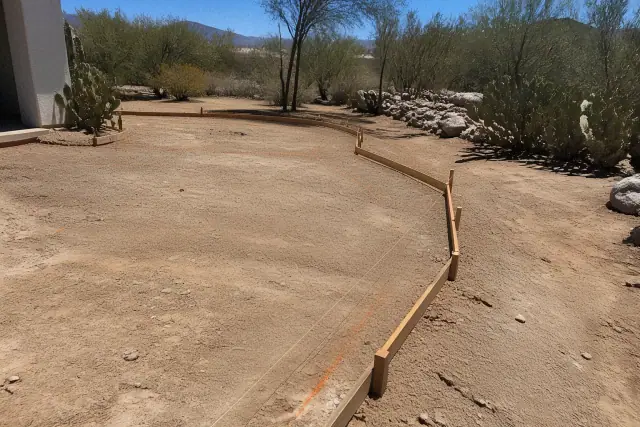
Patio and pool deck layout with string lines and markings on a construction site in Tucson, AZ, with prickly pear cacti.

Patio and Pool-Deck Layout

Outdoor slabs must fit the property as well as the planned use. Layout and finish decisions address doors, walls, shade, vegetation, irrigation, runoff, slip resistance, and future features.

  • Positive drainage of about a quarter-inch per foot
  • Clearance around mesquite and palo verde root zones
  • Protection for existing irrigation lines during layout
  • Texture selected for the desired visual depth and grip
  • Pricing influenced by material grade, finish, and site access
Request Estimate
Decorative stone-patterned concrete slab in a Tucson, AZ jobsite with saguaro cacti in the background.

Decorative Surface Options

Decorative concrete combines a chosen texture, pattern, and color method. The design should also account for exposure, surface grip, sealing, and the maintenance needed to preserve the finish in Tucson sun.

  • Ashlar slate and seamless-stone patterns
  • Herringbone brick and wood-plank patterns
  • Integral color mixed into the concrete batch
  • Color hardener or acid stain for surface character
  • Resealing roughly every 2 to 3 years in the UV-intense climate
Request Estimate
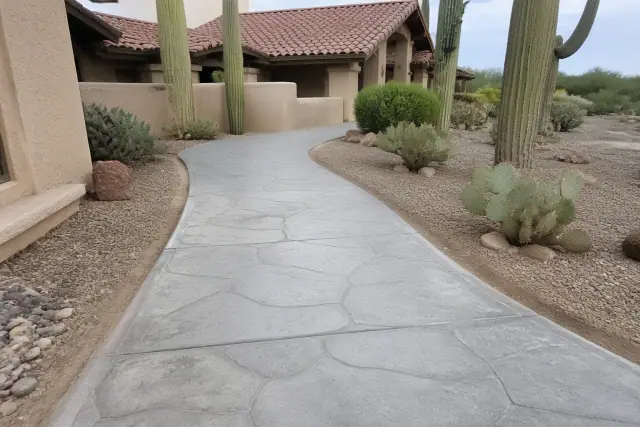
Cured concrete walkway with stone-like stamped pattern and desert landscaping in Tucson, AZ.

Pedestrian Slab Design

Walkway design balances pedestrian loads, surface grip, thermal movement, and accessibility. Public and commercial applications receive additional slope and inspection attention.

  • Running slopes no steeper than 1:20 for applicable ADA routes
  • Cross slopes under 2 percent for applicable ADA routes
  • Control joints placed every 4 to 6 feet
  • A lighter 3 to 4 inch thickness for pedestrian-only loads
  • Wire mesh and a slip-resistant finish
Request Estimate
Foundation and structural design layout with rebar inside wooden concrete forms at a job site in Tucson, AZ.

Foundation and Structural Design

Structural slabs and footings are designed around bearing capacity and the loads above them. Plans, soil findings, reinforcement, excavation, permitting, and inspection all inform the pour specification.

  • International Building Code requirements as locally adopted
  • Geotechnical testing for bearing capacity and over-excavation needs
  • Standard residential footings typically 12 to 18 inches deep
  • Wire mesh often used for a typical 4-inch slab
  • Rebar used when the slab carries vehicles or supports a structure
Request Estimate
Finding Your Right Fit

Choosing the Right Concrete Slab Approach

The right approach depends on how the slab will be used, what the soil can support, how water must move, and which finish suits the property. Our evaluation connects those conditions to the base, forms, reinforcement, joints, concrete mix, finishing method, and cure plan.

In-House Prep and Pour Crews

We do not subcontract the prep and pour labor. The crew that grades the site and sets the forms remains accountable through placement and finishing, keeping decisions connected from the ground up.

Tucson Soil and Climate Planning

Caliche, clay pockets, heat, UV exposure, and monsoon runoff affect different parts of slab performance. We address those variables in grading, base depth, drainage, joint layout, curing, and sealing instead of treating them as afterthoughts.

Codes, Permits, and Standards

Our concrete meets or exceeds ASTM C94 ready-mix standards, and residential slab work follows ACI 332 guidance. We coordinate structural load requirements with City of Tucson Development Services or Pima County Development Services and handle required dust-control paperwork under county environmental rules.

What Sets Us Apart

Why Choose Us for Concrete Slab Installation?

Tucson Superior Concrete combines direct crew accountability with local site preparation and documented concrete standards. You receive an estimate tied to the actual soil, access, load, drainage, finish, permit, and cure requirements of the project rather than a flat number without context.

Get a Free Estimate

Caliche Hardpan

Naturally cemented calcium carbonate can form a dense layer beneath Tucson properties that is difficult to excavate and does not drain freely. Site preparation may require ripping through the hardpan before a compactable aggregate base can be established.

Expansive Clay Movement

Clay pockets near the Santa Cruz and Rillito washes can change with monsoon moisture and move the support beneath a slab. Soil testing, grading, base preparation, and reinforcement help the design respond to the actual site instead of assuming uniform ground.

Rapid Moisture Loss

Between May and September, dry heat can pull surface moisture from fresh concrete in under an hour without protection. Wet curing or curing compounds slow evaporation so the slab can develop strength with less risk of plastic shrinkage cracking.

Monsoon Drainage

A half-inch of rain can fall in under an hour during monsoon season, exposing every low spot around a slab. Planned elevation and positive slope move water away from garages, sliding doors, walls, and foundations.

Random Cracking and Settlement

Inadequate base compaction, missing control joints, and tree-root intrusion are common causes of cracks, sunken corners, and uneven surfaces. Proper density and planned joints reduce preventable movement; existing sunken sections may be candidates for polylevel concrete leveling or traditional mudjacking.

UV and Surface Wear

Long-term sun exposure and moisture penetration can contribute to fading, pitting, and spalling on unsealed surfaces. A bonded overlay can renew a structurally sound but worn slab, and resurfacing paired with maintenance and sealing can extend its longevity another 10 to 15 years.

How it works

Our Concrete Slab Installation Process

Every slab follows a connected sequence from site evaluation through curing. The specification may change by project, but no step is treated as optional when it affects support, drainage, strength, finish, or long-term maintenance.

01.

Site Review and Estimate

We review the slab's use, dimensions, access, soil, drainage, finish, structural needs, and permit requirements. The free concrete estimate provides a line-item view of the factors driving the project cost.

02.

Clearing and Grading

The crew clears vegetation, strips topsoil, and grades the site to direct water away from structures. Caliche hardpan may need to be ripped with equipment before a usable, compactable base can be prepared.

03.

Aggregate Base Compaction

Engineered aggregate is typically placed 4 to 6 inches deep in lifts and compacted with a plate compactor or roller. Soil results and the slab's intended load determine whether that depth or material plan must change.

04.

Forms, Reinforcement, and Joints

Forms establish the slab's dimensions, thickness, elevation, square, and level. Wire mesh or rebar is set for the load, while expansion and control joints are laid out to manage shrinkage and seasonal movement.

05.

Placement and Finishing

Ready-mix concrete is placed, vibrated, and screeded to consolidate the slab and remove air pockets. The crew then floats and edges the surface before applying the selected broom, trowel, exposed-aggregate, stamped, or decorative finish.

06.

Curing and Sealing

We wet-cure or apply a curing compound to control moisture loss, especially in hot months. Allow at least 7 days before load-bearing use and closer to 28 days for full design strength, then use sealer to reduce permeability and exposure-related damage.

Plan Your Slab

Schedule a Concrete Slab
Installation
Estimate

Tell us how you plan to use the slab and what you know about the site. We will review the conditions, explain the recommended preparation and pour sequence, and provide a free estimate with the project factors clearly identified.

Concrete Slab Help

Concrete Slab Installation FAQs

These answers cover common questions about slab cost, materials, preparation, drainage, curing, repairs, and Tucson site conditions. For a project-specific recommendation, we can evaluate the intended use and property conditions before preparing an estimate.

Call Our Concrete Team

Most standard residential slabs in the Tucson market run between $6 and $12 per square foot installed, depending on thickness, square footage, access, reinforcement, and finish. A basic 20x20 slab with 400 square feet typically falls between $3,500 and $7,000, while a 24x24 slab with 576 square feet runs about $7,500 to $12,500. A standard 2-car driveway is commonly $6,000 to $10,500, and our free estimate identifies the factors behind the project price.

Statewide standard concrete work is roughly $4.10 to $8.30 per square foot, with about $114 per cubic yard as a common ready-mix material benchmark. Thin walkway work may be as low as $4 per square foot, while thicker, complex foundation-grade pours can reach $18.60 per square foot. Tucson caliche removal, grading, access, reinforcement, and finish can shift a project toward the higher end.

The phrase usually refers to compacted crushed gravel or aggregate base used instead of a finished concrete slab. It costs less upfront but does not provide the same load capacity, surface durability, or weather resistance and needs more frequent regrading. It is better suited to temporary or low-traffic use than a driveway, patio, or long-term structural surface.

Tucson ready-mix pricing tracks close to the statewide benchmark of around $114 per cubic yard for a standard mix. PSI strength, additives, delivery distance, higher-strength driveway or foundation requirements, and small-load surcharges can change the delivered price. We include the applicable material costs in the project estimate.

The 4-2-1 rule is a field guideline that can mean about 4 inches of compacted aggregate base, 2 inches of sand bedding in certain soil conditions, and 1 inch of minimum concrete cover over reinforcement. It is not a code requirement. Actual base and reinforcement specifications must reflect the soil, slab use, drainage, and local requirements, and Tucson caliche or clay may call for a different depth.

Plan on a minimum of 7 days before load-bearing use and closer to 28 days for the concrete to reach full design strength. Tucson's dry heat makes moisture control especially important, so wet curing or a curing compound may be used to slow evaporation. The slab's use and project specification determine the final access schedule.

Engineered aggregate is typically placed 4 to 6 inches deep and compacted in lifts with a plate compactor or roller. Soil testing, caliche excavation, expansive clay, drainage, and the slab's load can require a different base plan. Proper density matters as much as nominal depth.

Driveways generally need a minimum 1 to 2 percent slope that sends water away from the garage and foundation. Patios typically use about a quarter-inch per foot of positive drainage away from doors and foundation walls. The available elevation and site layout determine how that drainage is formed.

A sealed stamped surface generally needs resealing about every 2 to 3 years in Tucson's UV-intense climate. Periodic sealing helps preserve color and reduces staining and moisture penetration. Exposure and use can affect the appropriate maintenance interval.

Monolithic, floating, and slab-on-grade construction suit different structures and site conditions. The choice depends on soil, bearing capacity, structural load, drainage, planned use, and local permit requirements. We review those factors before recommending the slab type and reinforcement.

Sunken sections may be candidates for polylevel concrete leveling or traditional mudjacking, which can raise them without full demolition and repour. A structurally sound but cosmetically worn slab may accept a bonded resurfacing overlay. When paired with maintenance and sealing, resurfacing can extend slab longevity another 10 to 15 years.

A pedestrian-only walkway commonly uses a 3 to 4 inch slab with wire mesh and control joints every 4 to 6 feet. Applicable public or commercial ADA routes use running slopes no steeper than 1:20 and cross slopes under 2 percent, along with a slip-resistant finish. The final layout must fit the specific route and inspection requirements.

We provide concrete slab installation in Tucson, Oro Valley, Marana, Sahuarita, Vail, and the greater Pima County metro area. Services include residential and commercial slabs, driveways, patios, walkways, foundations, footings, pool decks, and related repair or resurfacing. Site conditions and permit jurisdiction are reviewed for each property.